Plan your home before anyone picks up a drill.

Draw your rooms to scale. Place furniture at its real size. Mark every switch, socket and AC point. Then hand your interior designer a plan of what you want, instead of bare walls.

Start your plan

Free. Runs in your browser. No account.

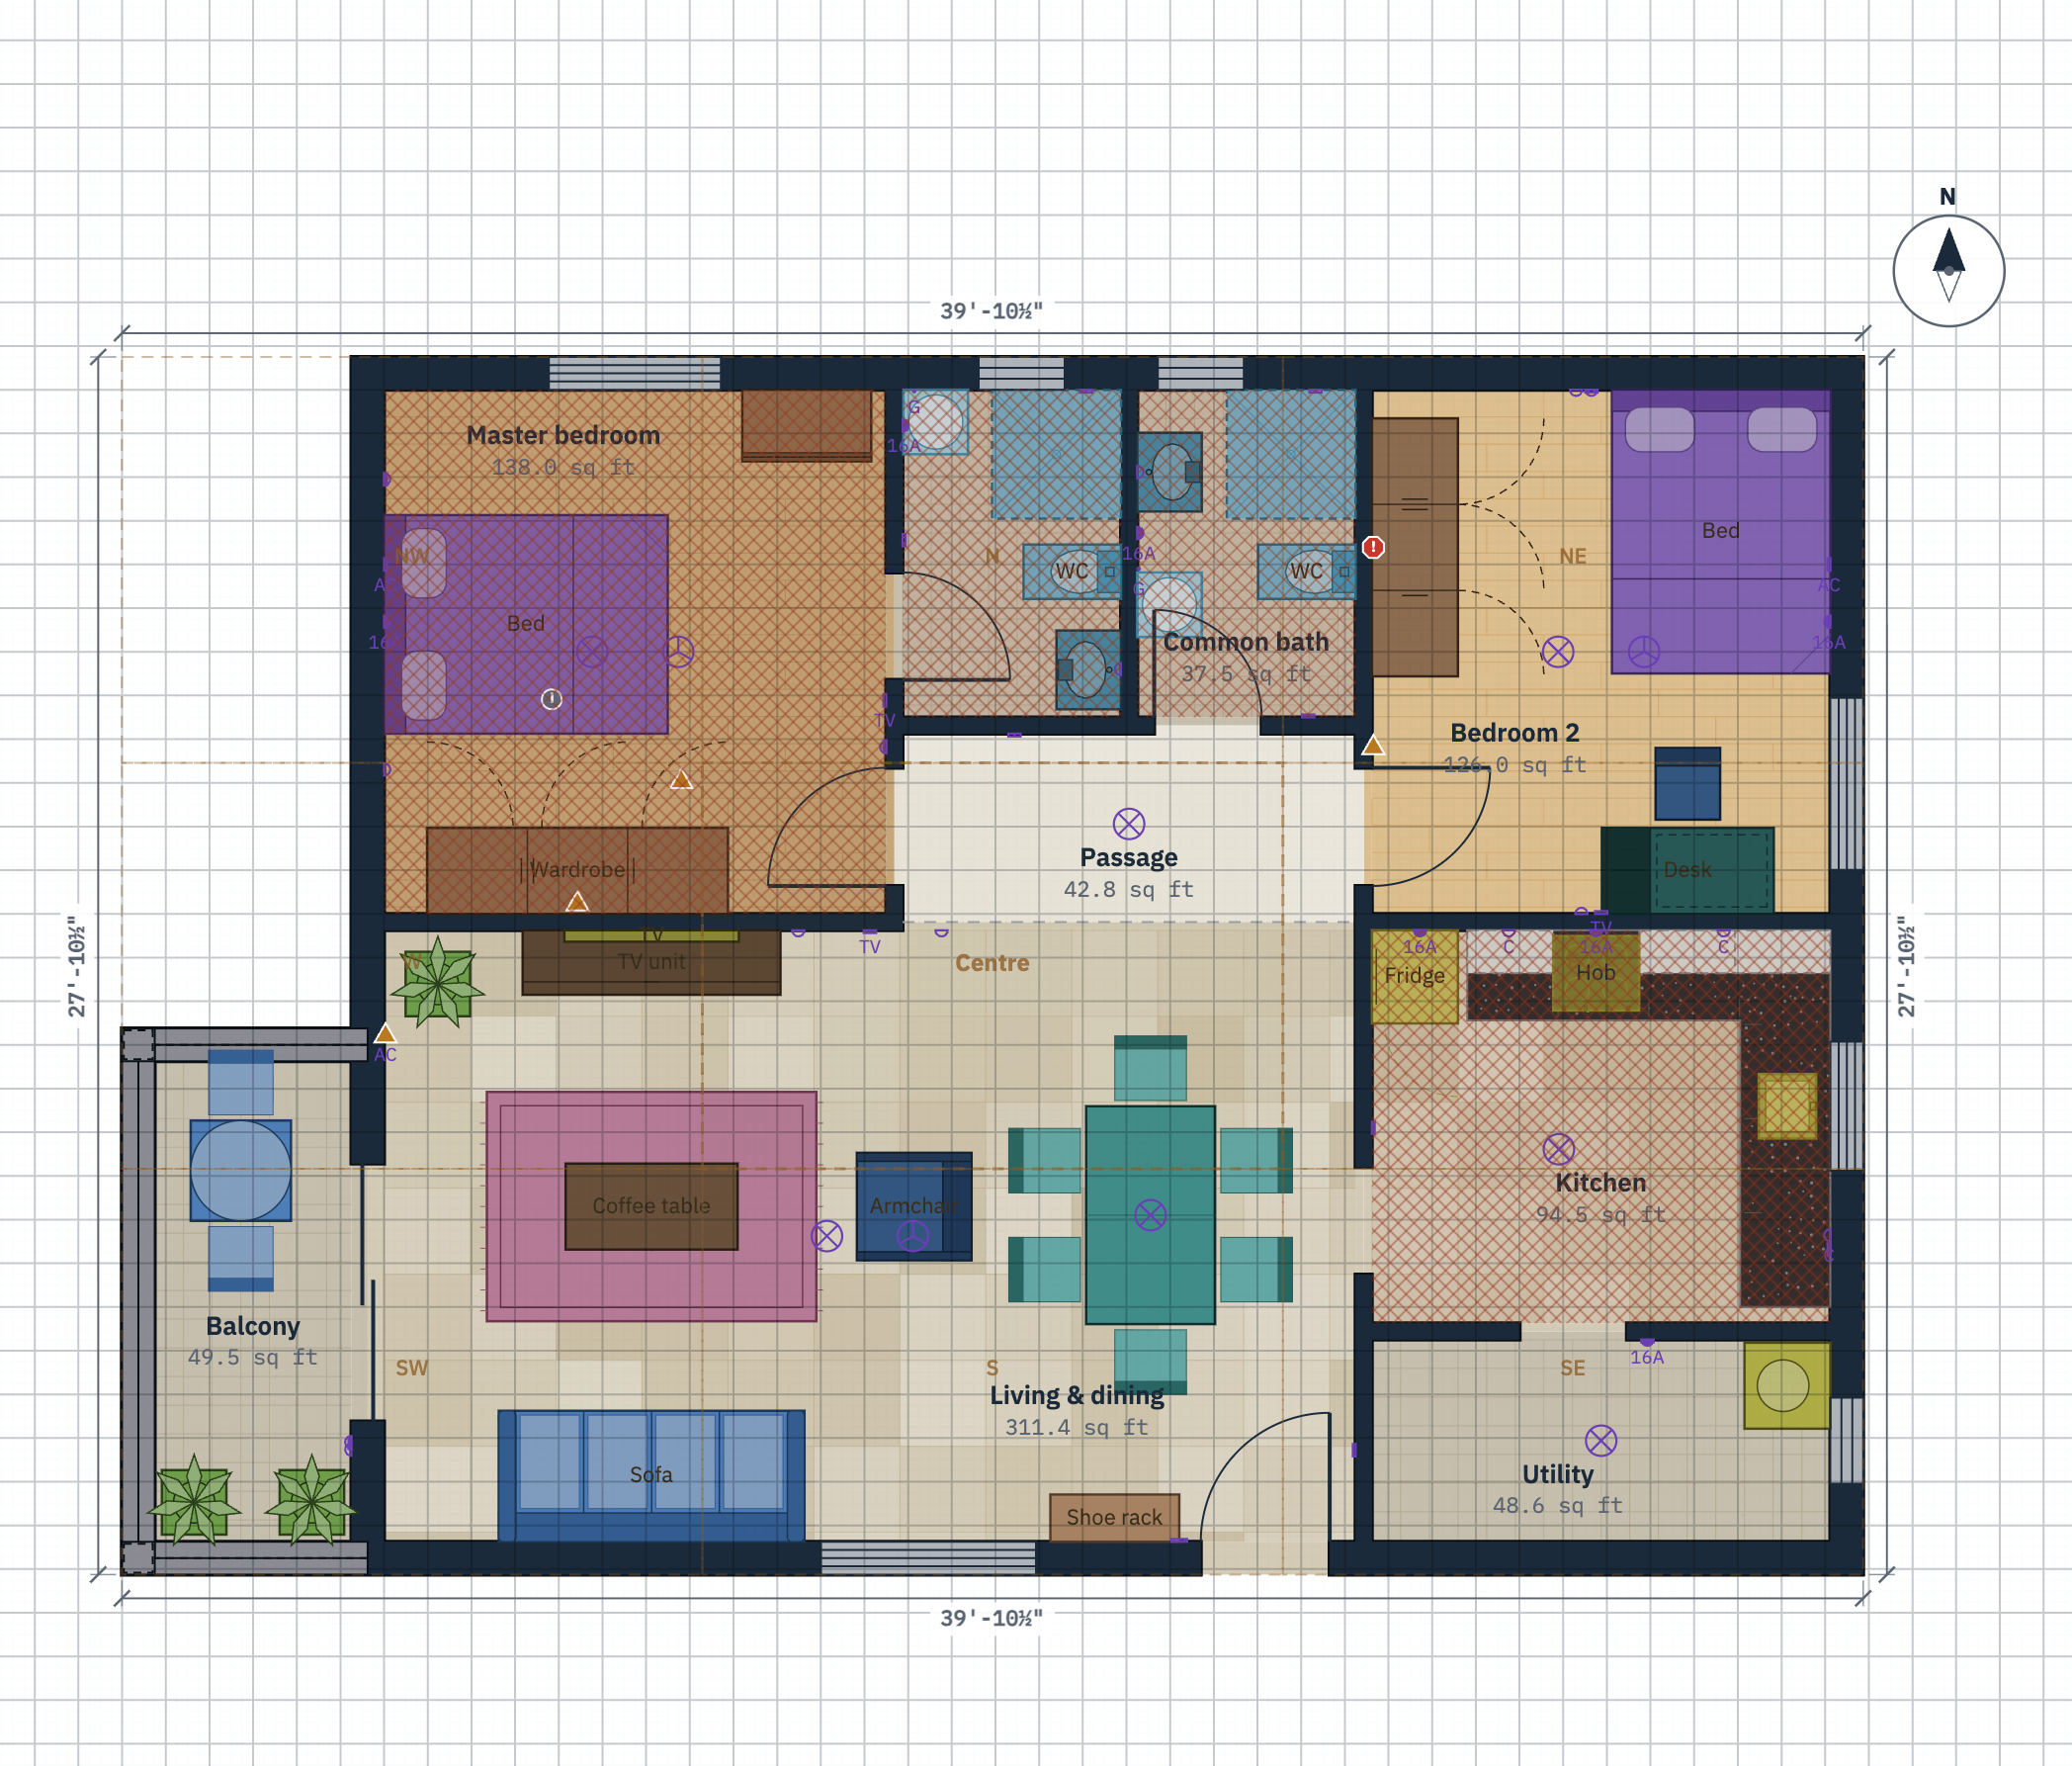
A two-bedroom flat drawn to scale Plan of a 2BHK flat, 36 feet 1 inch by 29 feet 6 inches, with living and dining, kitchen, two bedrooms, two baths, a passage and a balcony, furnished, with electrical points and three flagged problems. G 1 2 3 BalconyLiving and diningKitchen BathPassageMaster bedroom BathBedroom 2 19'-8" × 4'-3"9'-10" × 11'-6" 14'-1" × 13'-1"13'-9" × 13'-1" 36'-1" 29'-6"
Sharma residence, 2BHK982 sq ft carpet

Every piece is drawn at its real size, so the space left over is the space you will really have. The sofa is 7'-0" long because the one in the showroom is.

Some decisions get very expensive once the wall is closed.

Most interior work starts with the designer's layout, and you react to it. By the time you notice the switchboard is behind the wardrobe, the conduit is already in the wall. Twenty minutes with a plan catches these while moving them is still free.

The switch behind the door

The plate lands on the hinge side, so you reach around an open door every evening. Maap flags any switch that falls inside a door's swing or behind its open leaf.

The wardrobe that can't open

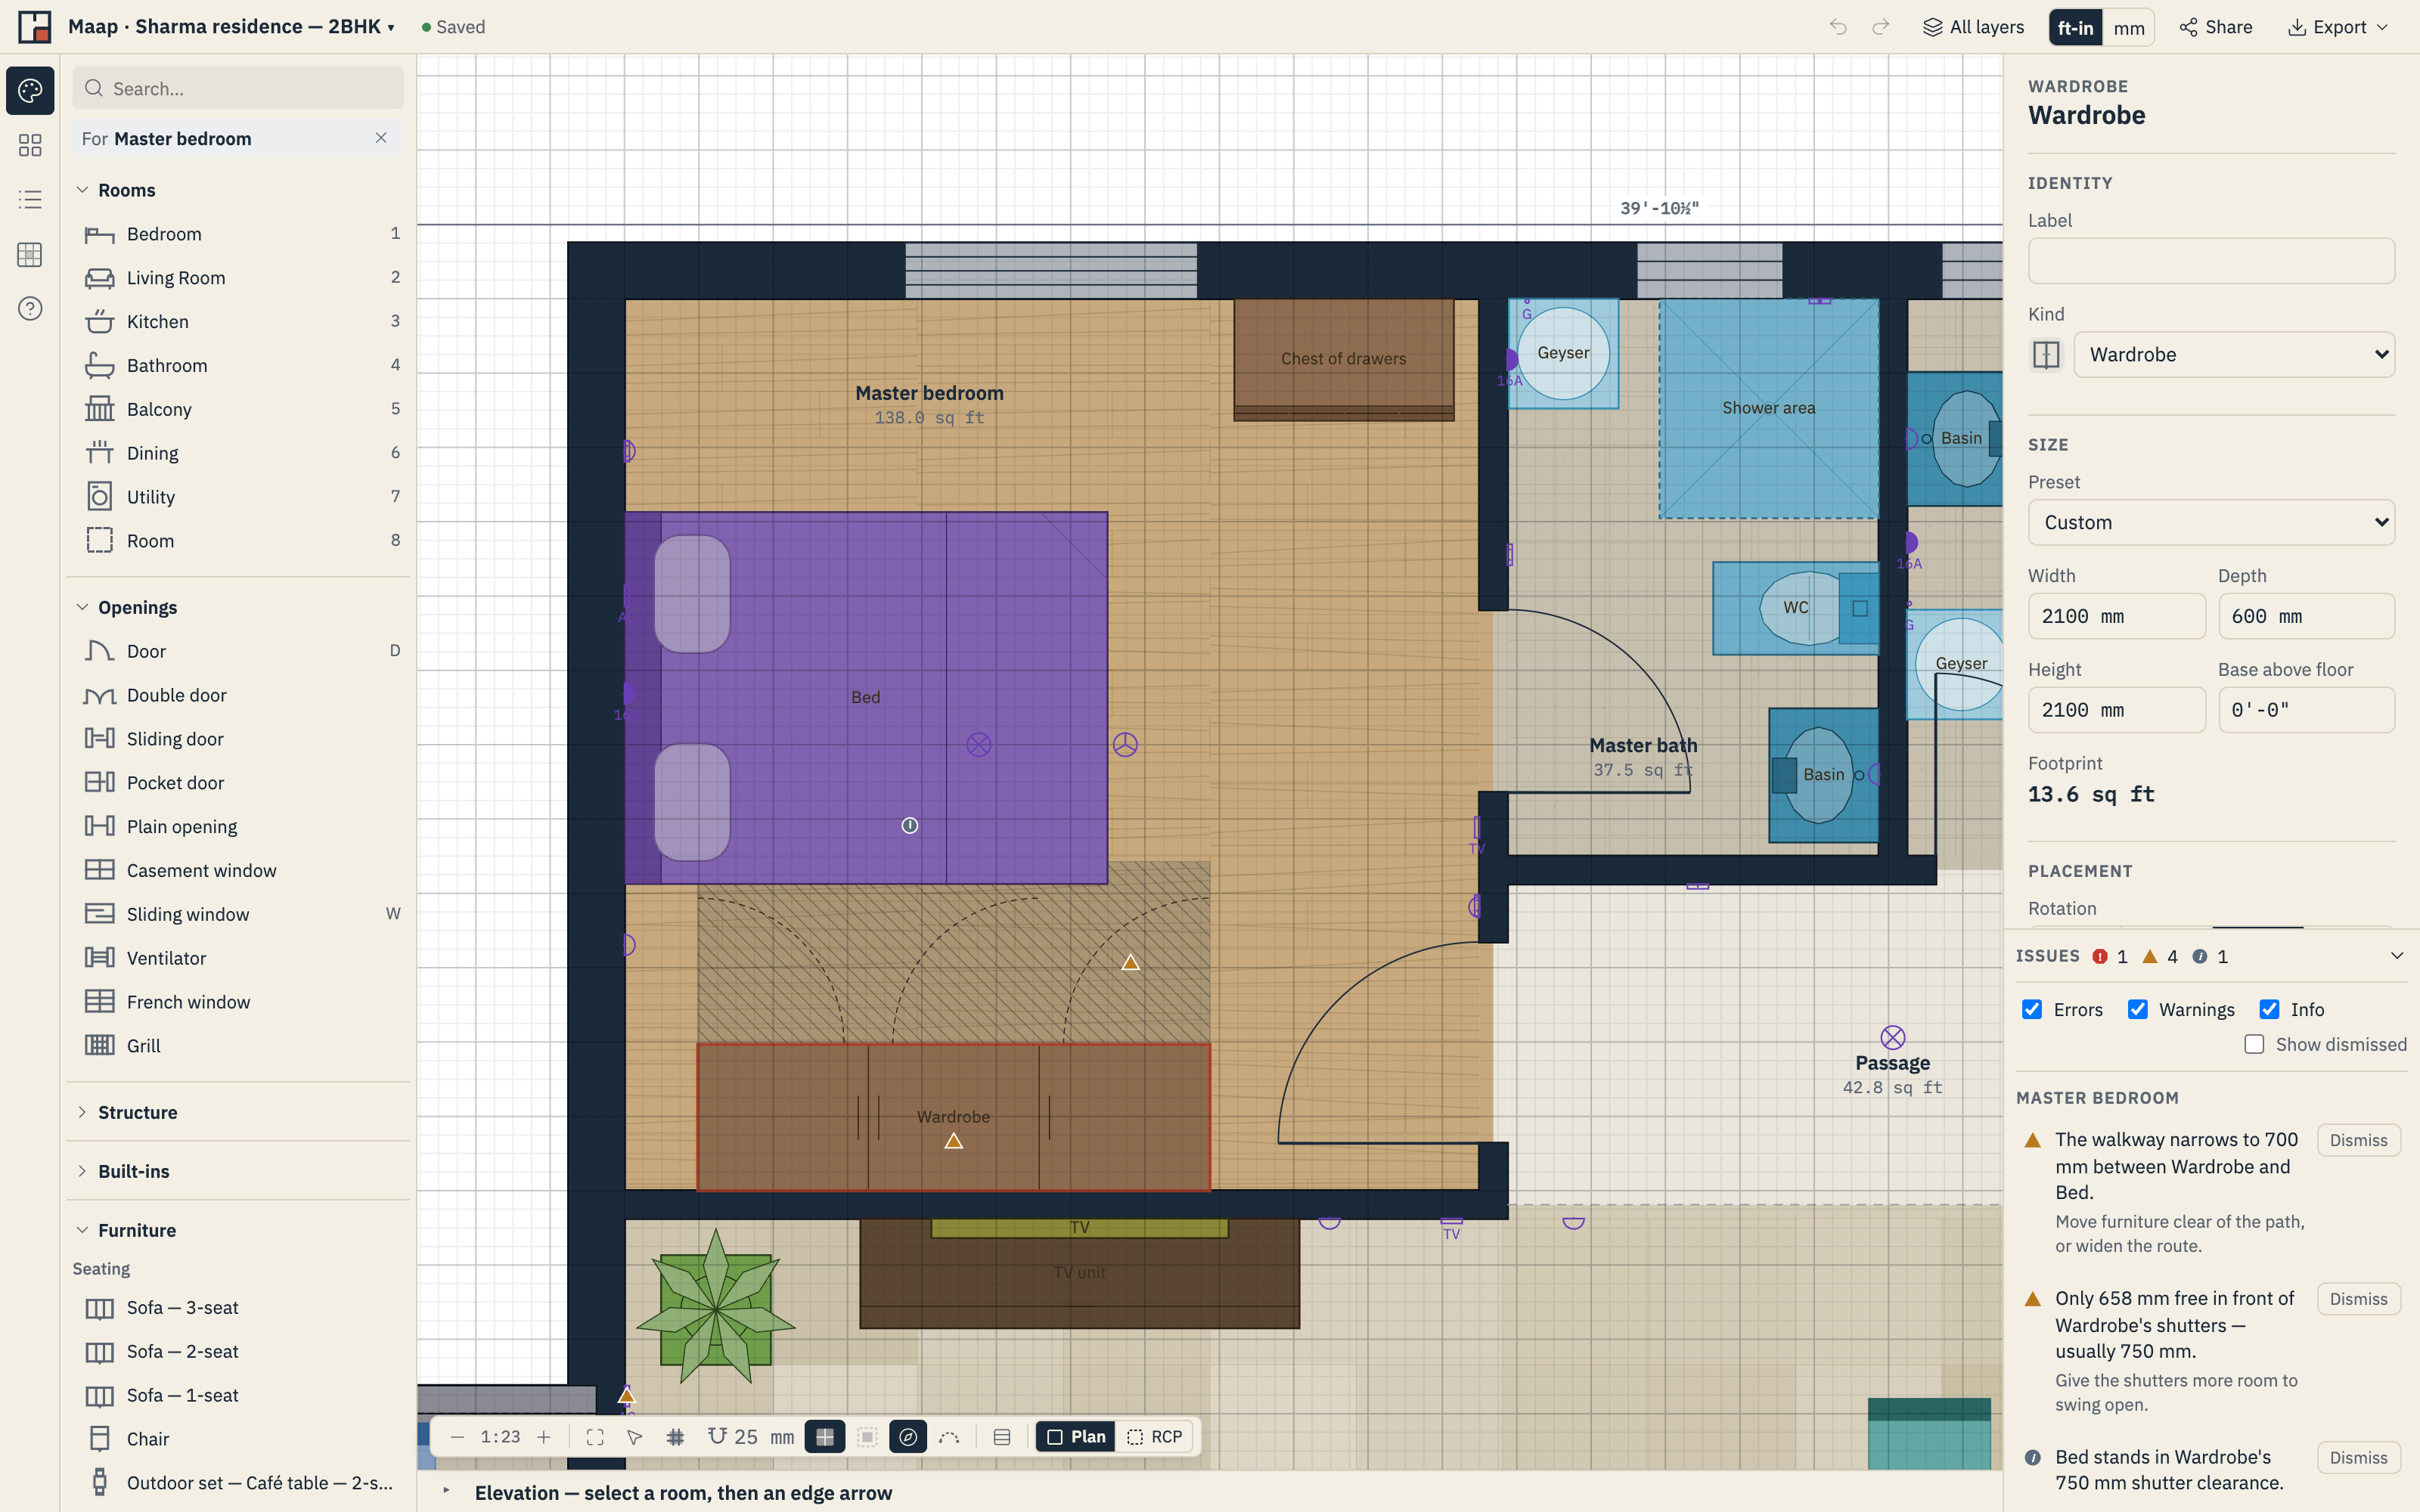
It fits on the wall, and the bed fits in the room, but the shutters hit the bed. Maap checks the clear space in front of every wardrobe.

The sofa that won't go in

It's bought, it's delivered, and it won't pass the bedroom door. Maap compares each item against the narrowest door on its way in.

What it takes to move one socket three feet

  1. On the planDrag it. Done.
  2. After the wall is chasedPull the conduit, chase a new run, call the electrician back.
  3. After plaster and paintAll of that, plus patching, putty and repainting a wall you already paid for.

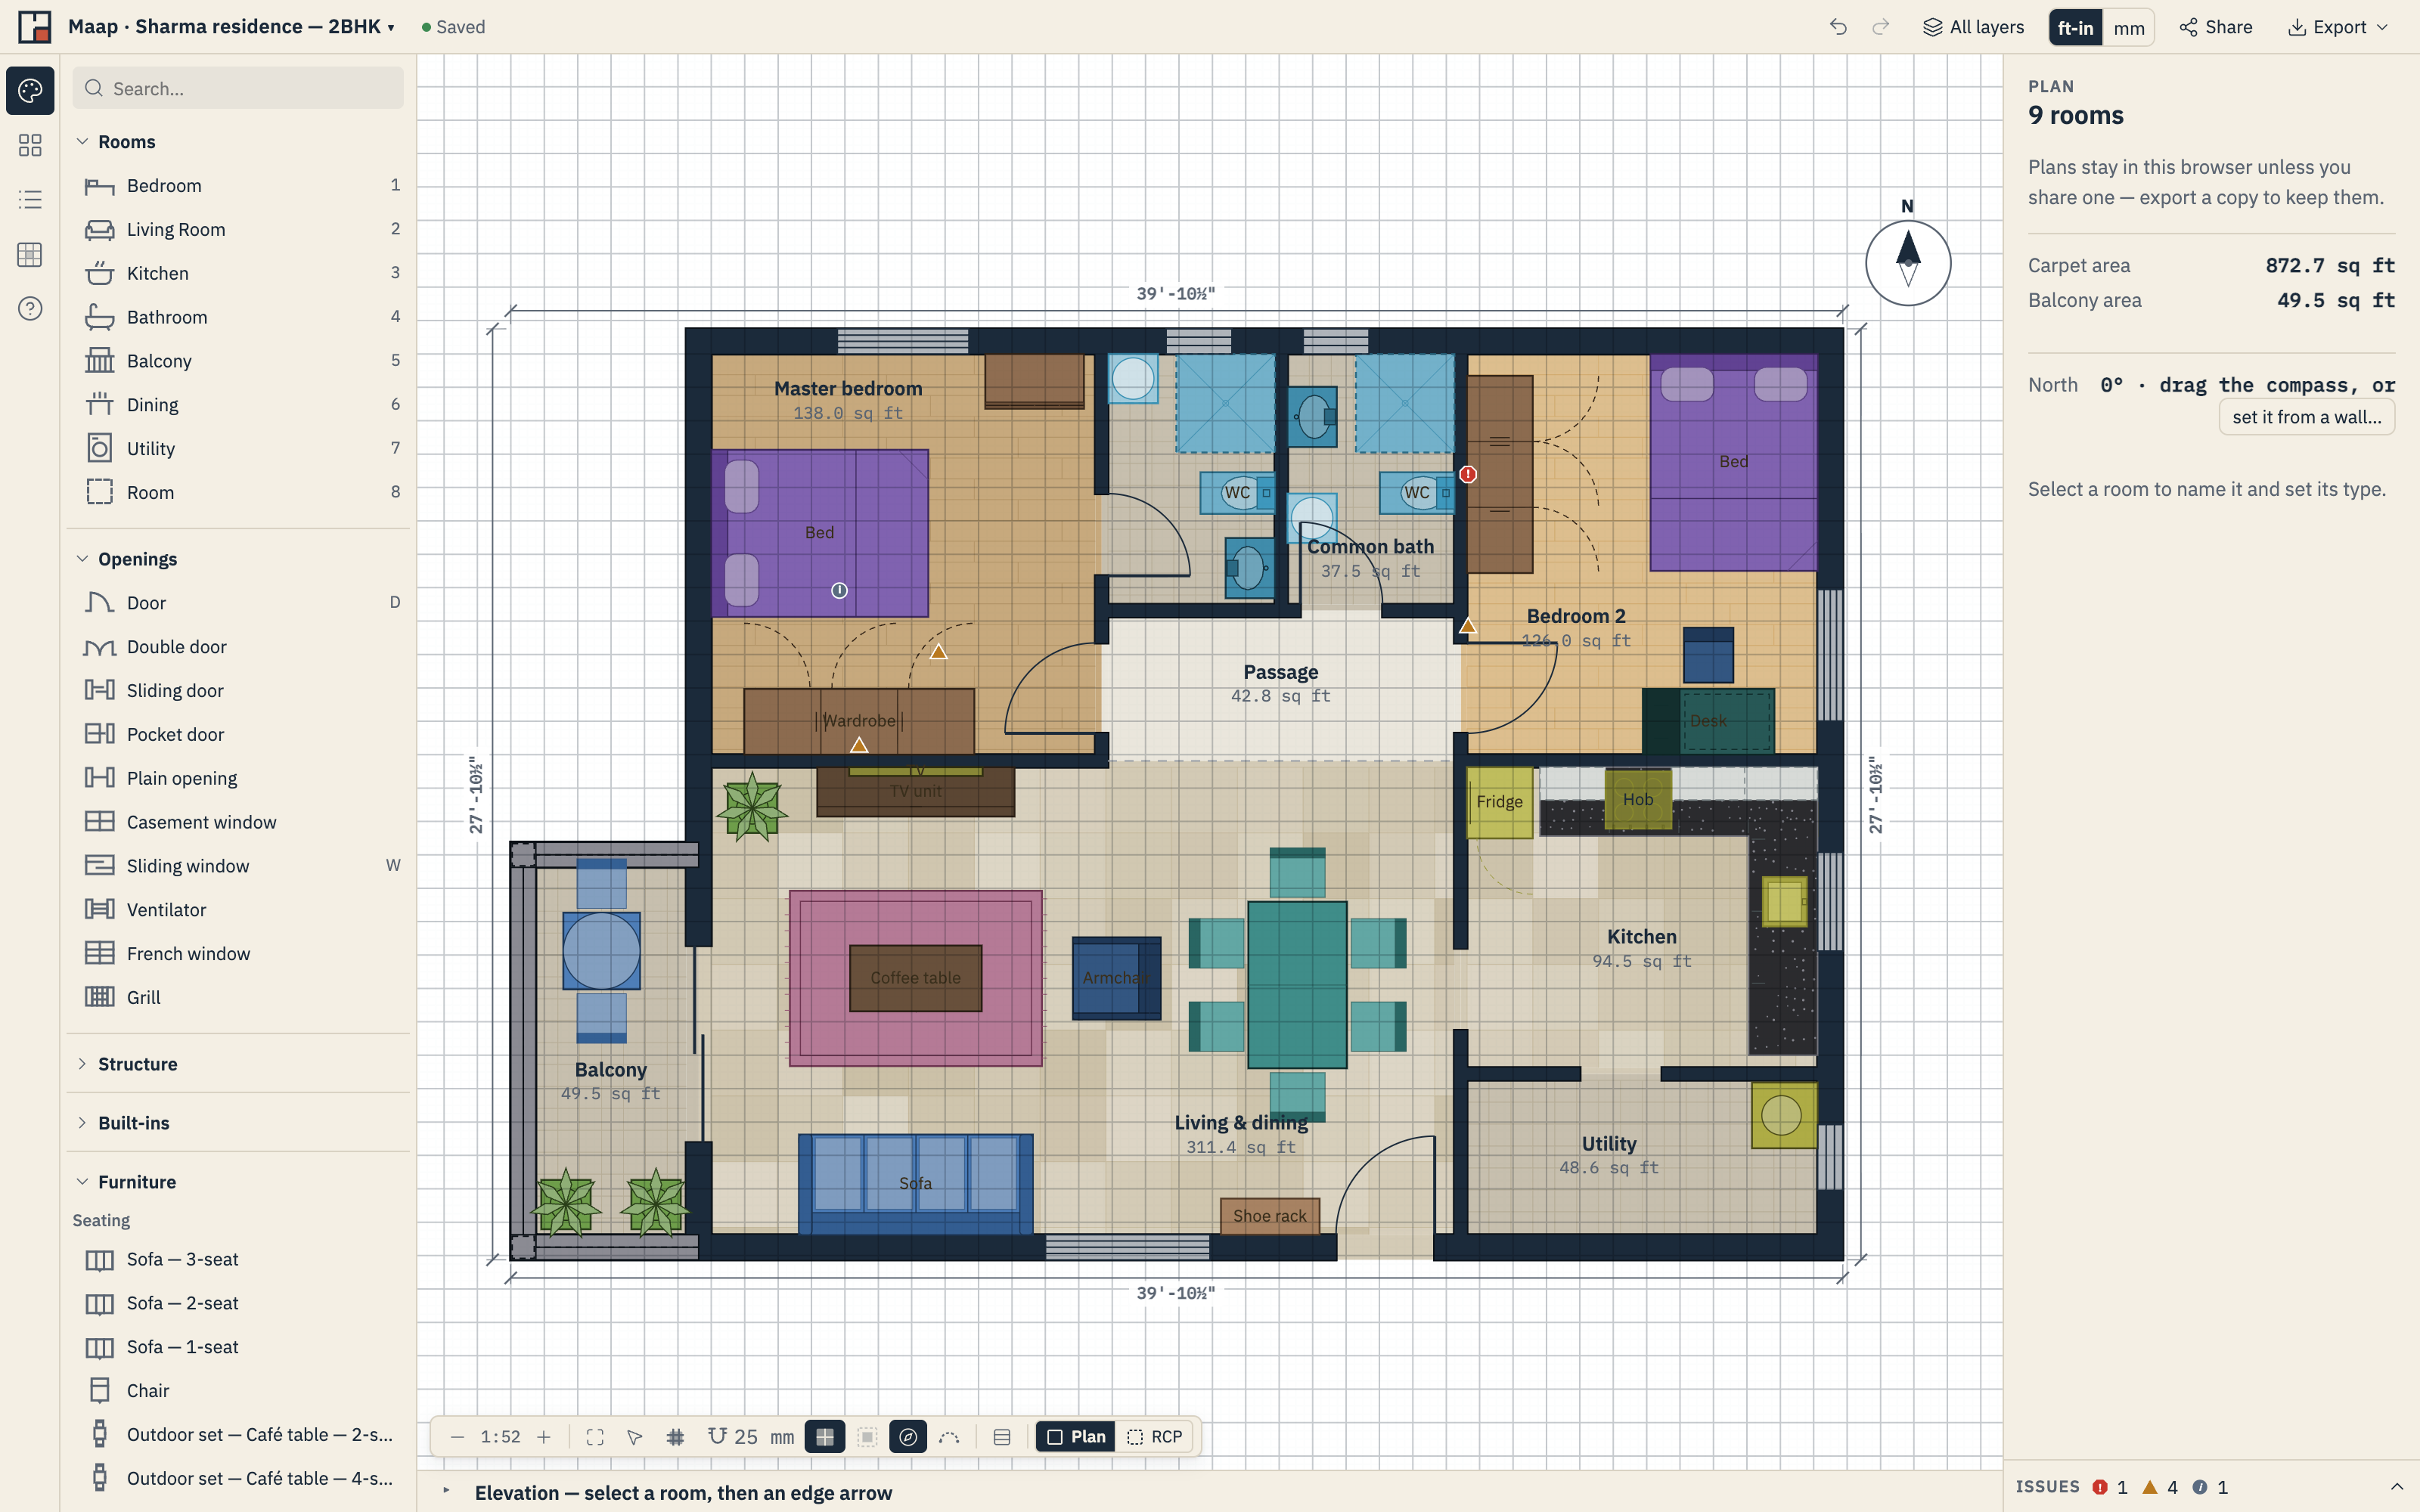
Graph paper, but it does the arithmetic.

Maap is not CAD and it doesn't try to be. If you can read a tape measure you can use it.

Maap showing a furnished 2BHK plan with room names and dimensions

Rooms from the numbers on your agreement

Type 12'6 x 11'0 and you get a room whose clear inside is exactly that, the figure a tape would read. Drag it near another room and it snaps flush at standard wall thickness. Work in feet and inches or in millimetres.

Have the builder's brochure plan? Drop the image in, click the two ends of one printed dimension, and trace over it at true scale.
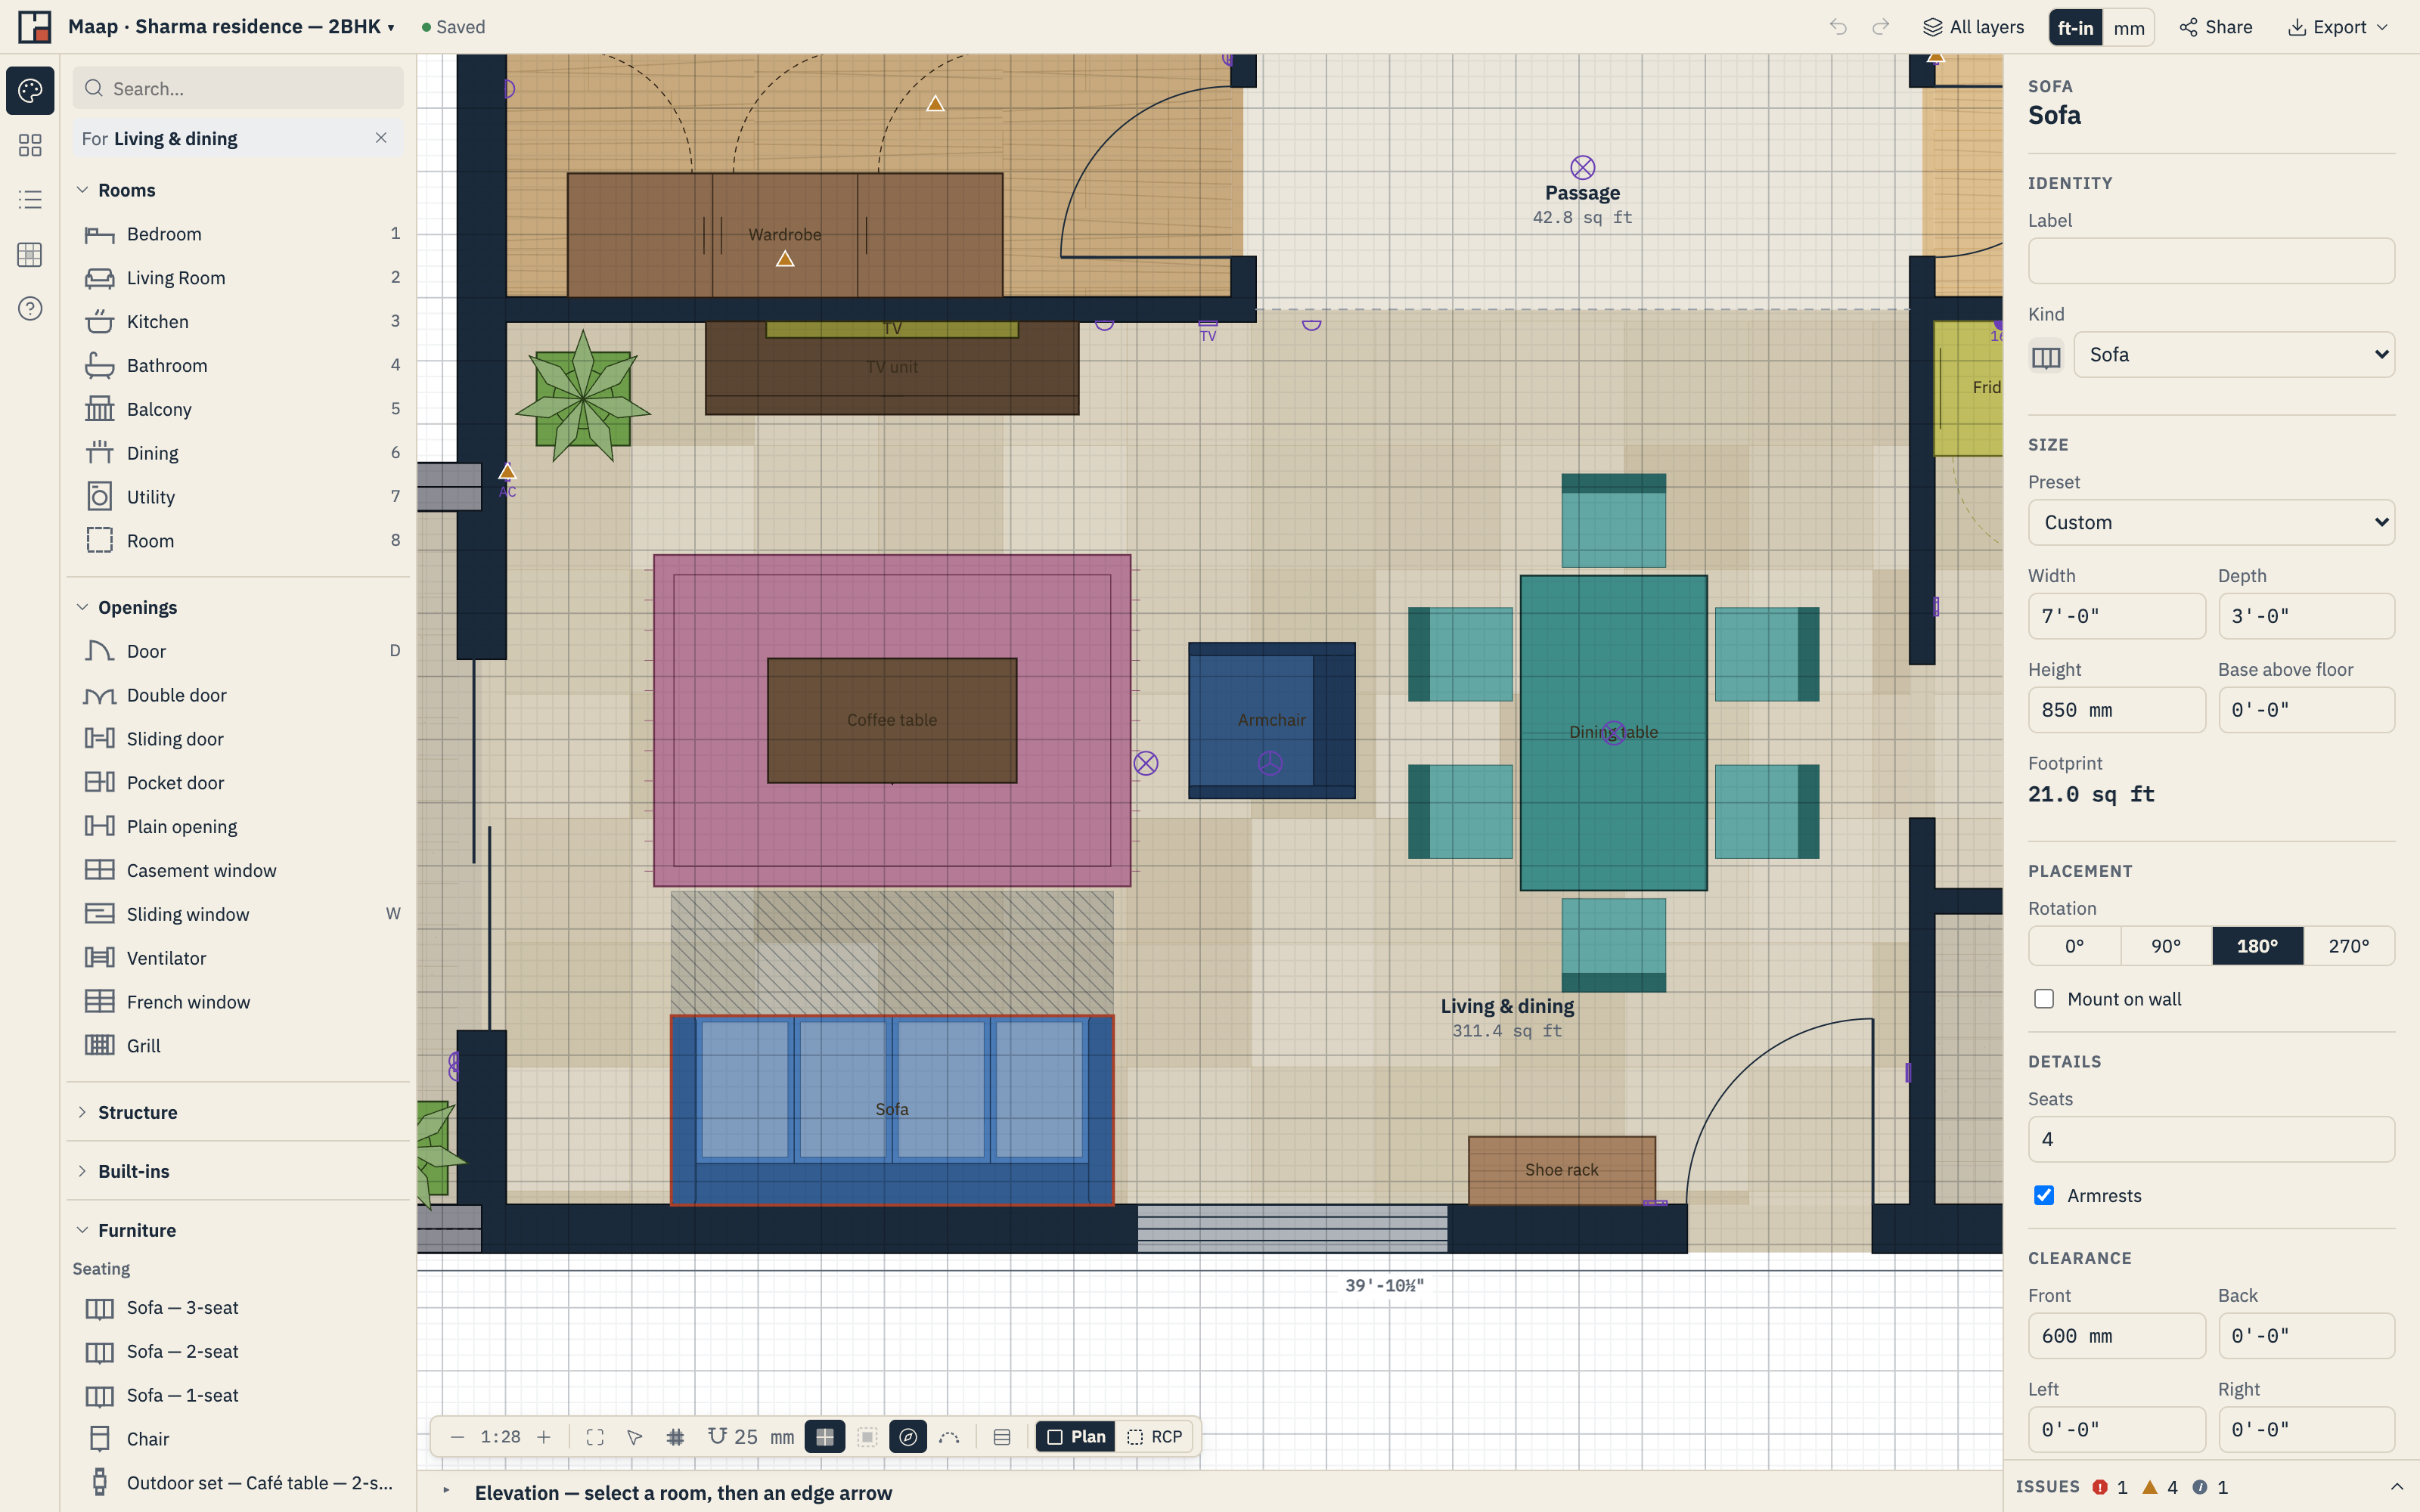
A sofa selected in the living room, with its width, depth and height in the inspector

Furniture at the size it really is

Pick a king bed, a 1200mm wardrobe or a six-seater table and it lands at its real footprint, flush to the wall. Change any dimension to match the piece you actually own. What's left is your walking space, and you can see it before you buy anything.

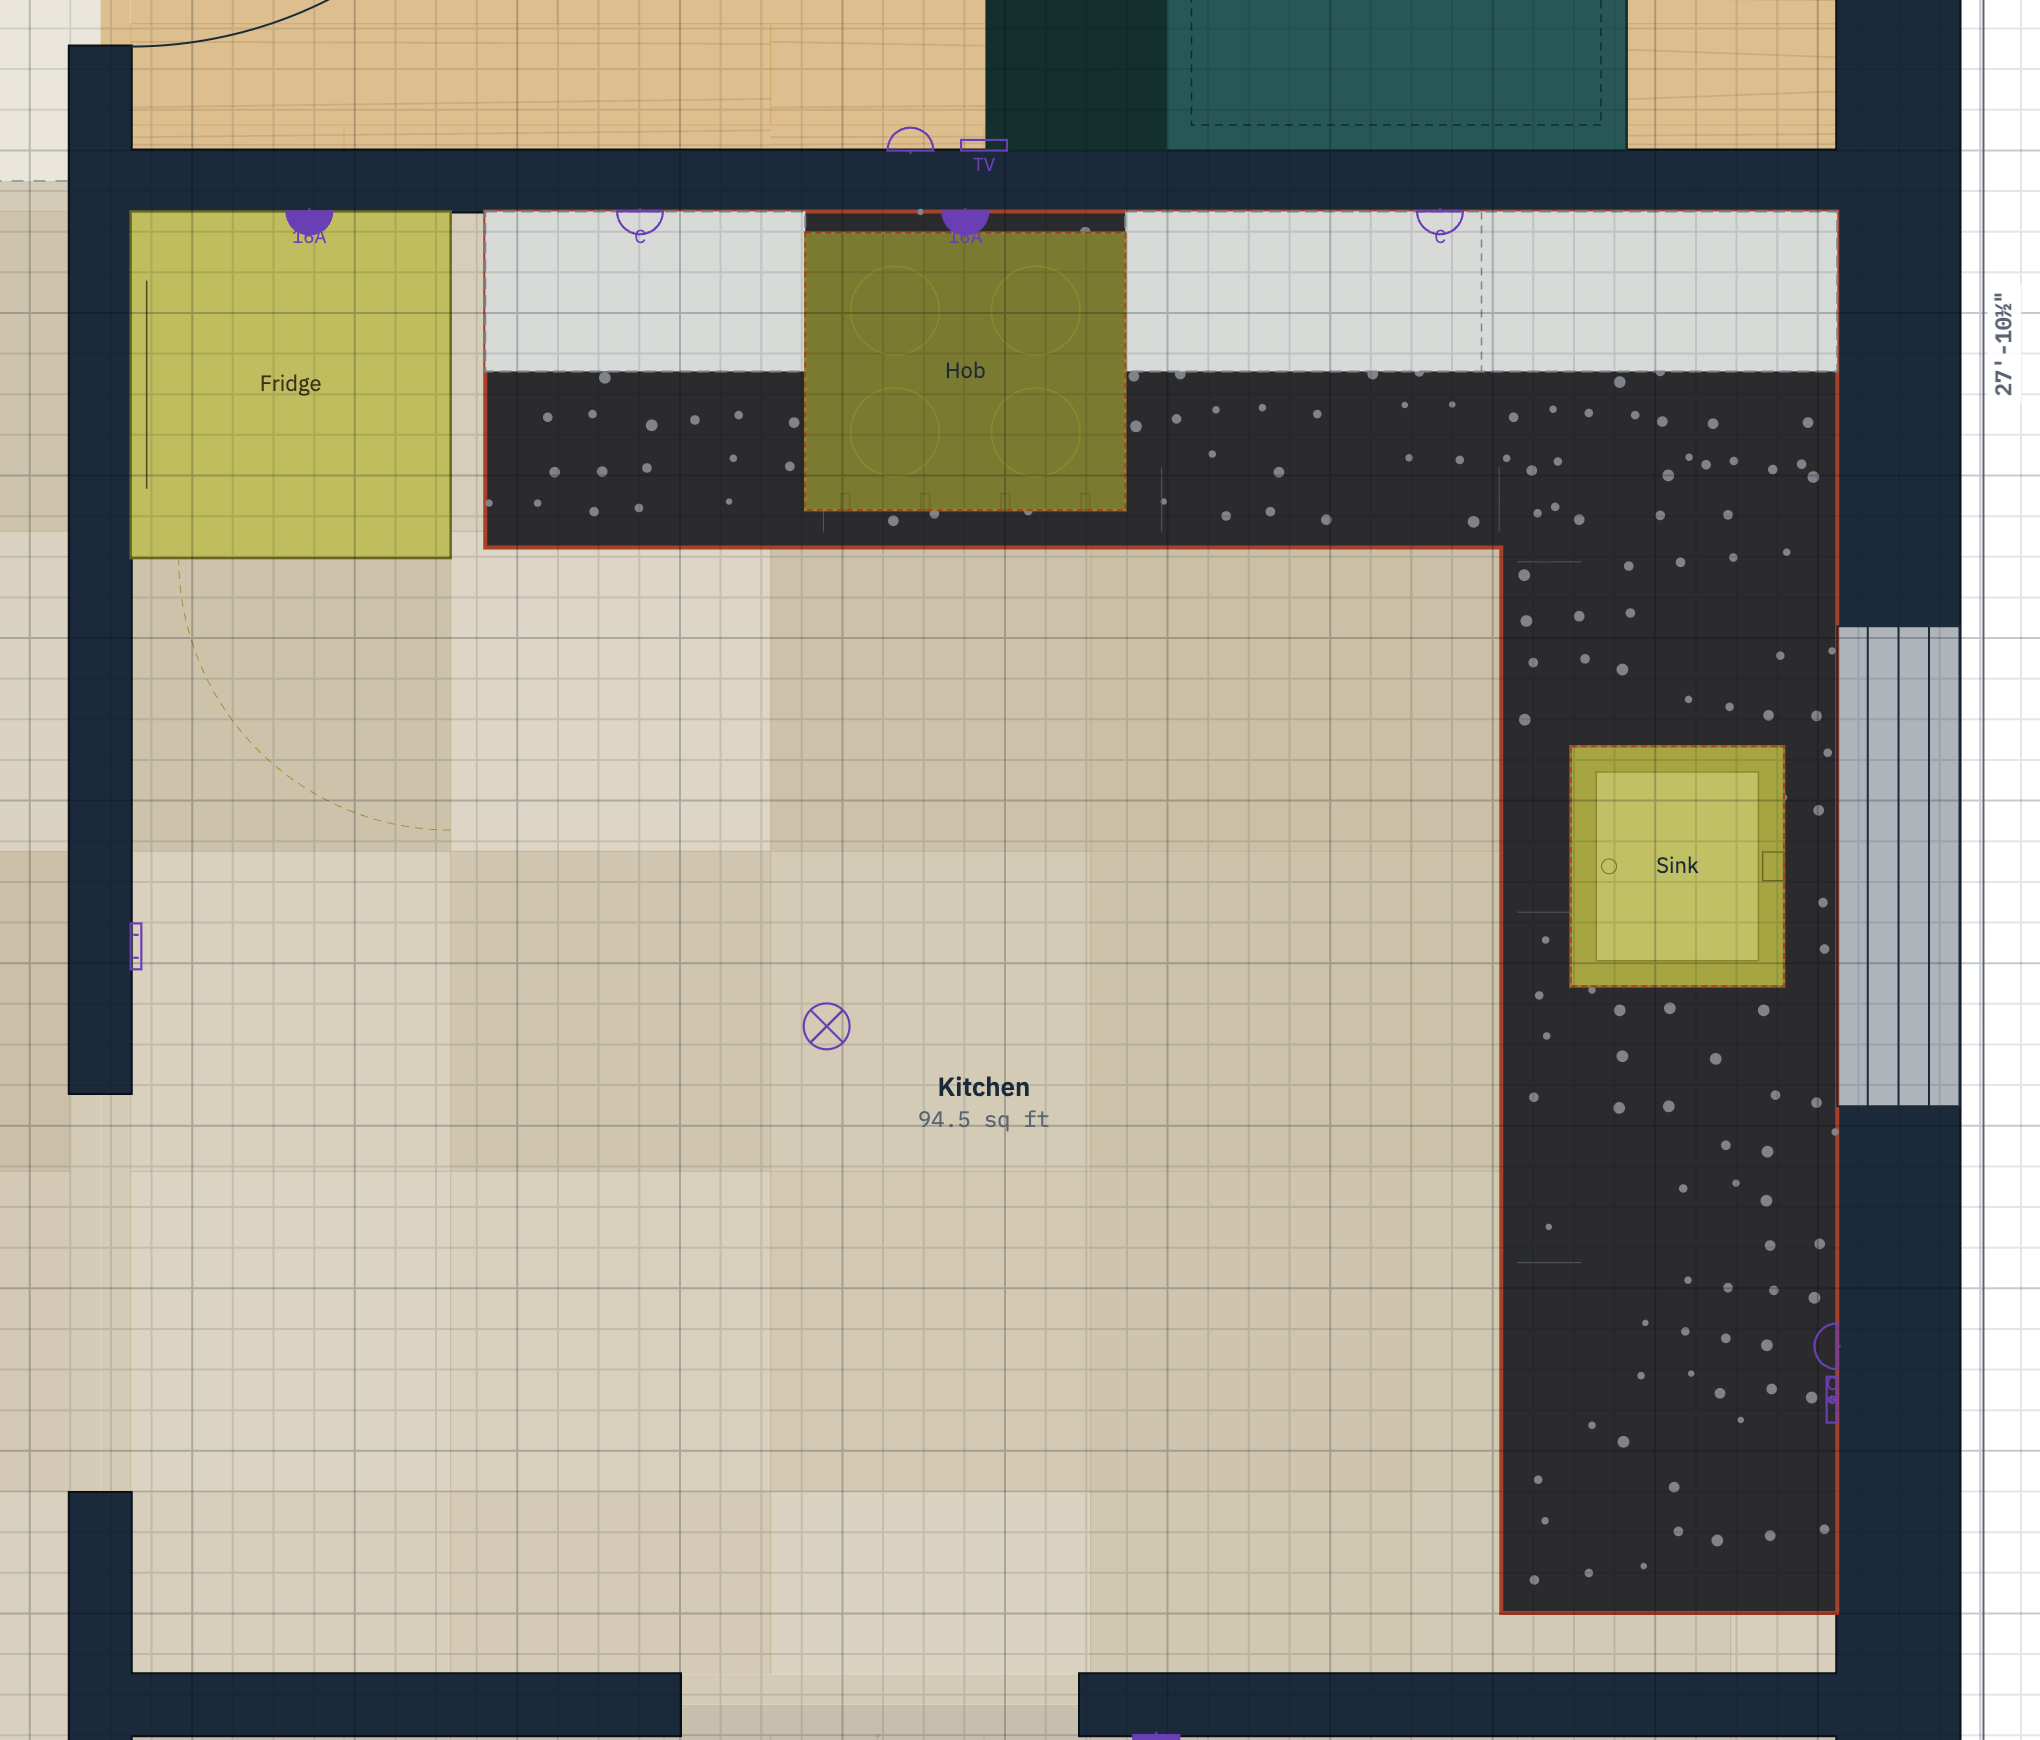
A kitchen counter run with a hob and sink placed on the worktop

The kitchen, before the modular quote

Click along the wall to run a counter, then drop the hob, sink and chimney onto the worktop. Decide where the fridge stands and which way you turn from hob to sink. The modular kitchen vendor can price your layout, not theirs.

Every switch, socket and AC point, on its wall, at its height.

Electrical is where owner decisions matter most and get asked for least. Where do you charge your phone? Which switch by the bed turns off the fan? Nobody knows that except you.

The electrical layer of the plan showing sockets, switches, lights and fans with switch links
One click adds a typical set for the room type. A bedroom gets bedside sockets, a fan, a light and a switch plate by the door, already linked. Then move them to suit how you live.
A bedroom wall in flat elevation showing wardrobe, bed headboard and socket heights
Open any wall flat, to scale. See whether the socket clears the headboard and the wardrobe clears the window sill. Drag a point up or down here and it moves in the plan too, because it's the same object.

Find problems before the carpenter does.

While you draw, Maap checks the plan against about thirty rules a good site supervisor carries in their head. Nothing blocks you. Click a finding to jump to it, fix it or dismiss it.

  • ErrorA socket sits behind the wardrobe.
  • ErrorThe bedroom door swings into the bed.
  • ErrorThe sofa won't pass the narrowest door on its way in.
  • WarningThe geyser has no 16A socket near it.
  • WarningThe walkway past the dining table narrows below 2'-6".
  • WarningThe bathroom has no window and no exhaust fan.
  • NoteThis bed has no socket on either side.
The Issues panel in Maap listing findings, with one highlighted on the plan

Then hand it over. Your designer still does the designing.

Maap doesn't replace your interior designer. It changes what they start from. Finishes, detailing, working drawings and execution are their craft. Where the bed goes and which side you sleep on is yours.

  1. You settle the layout

    Furniture positions, electrical points, the kitchen run. Argue about it at home, on a plan, for free.

  2. You send one link

    Share creates a read-only link. Your designer, electrician or parents open it in any browser with no account. It stays current as you keep editing, and you can switch it off any time.

  3. They detail from your decisions

    The first meeting is about materials and finishes, not about where the sofa goes. Fewer revisions, fewer "we assumed" moments on site.

The vastu reading of the plan with findings by direction

If vastu matters in your family

Set true north and Maap reads the plan against classical vastu shastra. Findings come as aligned, acceptable or needing a remedy, each with its source. Switch off any prescription you don't follow. Better to settle it now than in week six of the work.

The plain facts

Price
Free.
Account
None. Open it and start drawing.
Your plans
Stay in your browser unless you share one. Export a file to keep a copy.
Screen
Made for a laptop or desktop. Drawing to scale needs the room.
Units
Feet and inches, or millimetres. Switch whenever.
3D
None, on purpose. A render shows how a room might look. A to-scale plan and elevation show where the switch actually goes, and that's what the carpenter and electrician work from.

माप means measure. maap.space is where you measure yours.

Start your plan